


$450,000
$450,000
For more information regarding the value of a property, please contact us for a free consultation.
5 Beds
2 Baths
2,300 SqFt
SOLD DATE : 10/14/2026
Key Details
Sold Price $450,000
Property Type Single Family Home
Sub Type Single Family Residence
Listing Status Sold
Purchase Type For Sale
Square Footage 2,300 sqft
Price per Sqft $195
MLS Listing ID 2637523
Sold Date 10/14/26
Style Contemporary,Traditional
Bedrooms 5
Full Baths 2
Year Built 2002
Annual Tax Amount $1,428
Lot Size 10.200 Acres
Acres 10.2
Property Sub-Type Single Family Residence
Source hmls
Property Description
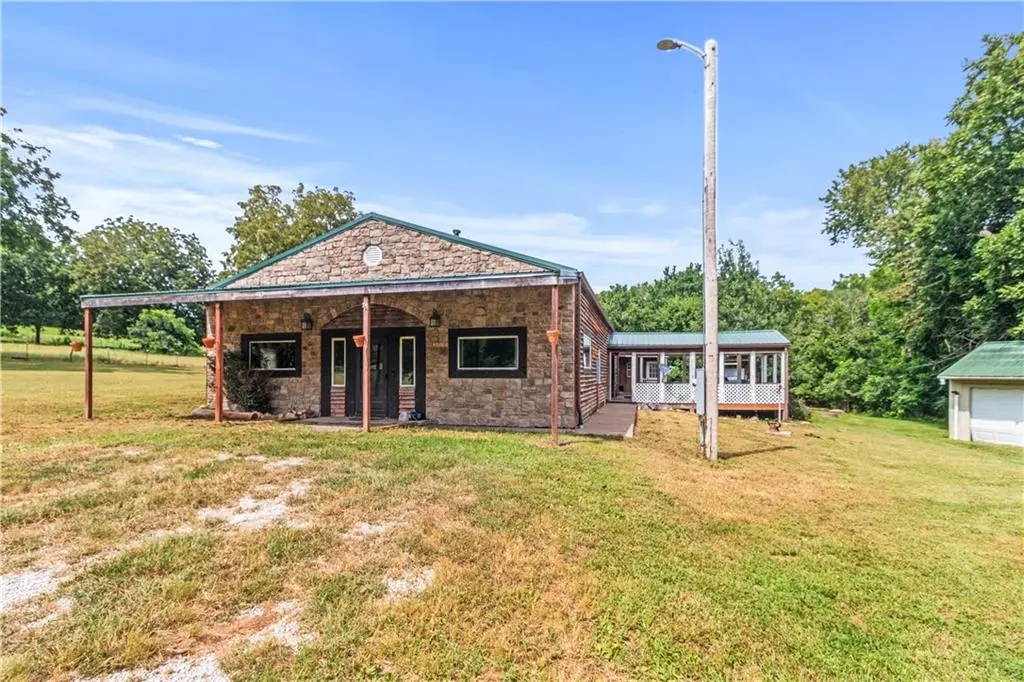
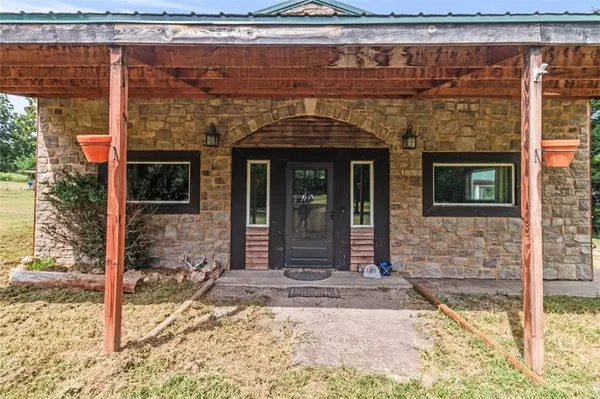
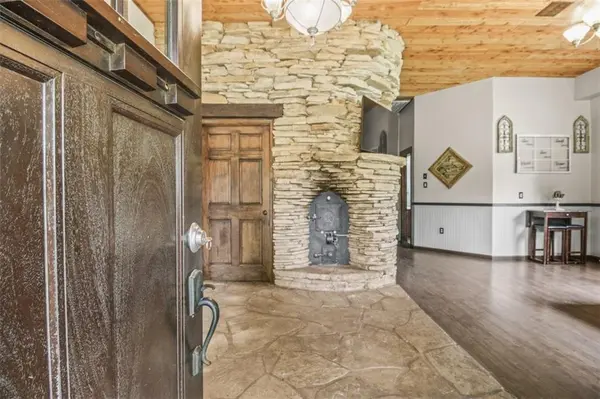
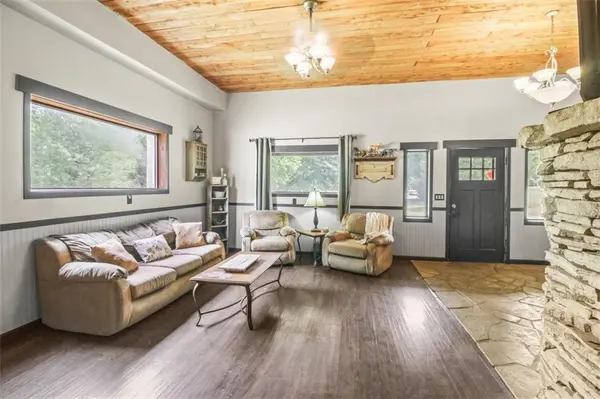
Welcome home to your very own rustic retreat! This 5-bedroom, 2-bathroom ranch home is full of character with a beautiful mix of stone and cedar lap siding and a stunning rustic stone fireplace as the heart of the home. The big kitchen offers plenty of space for cooking and gathering, and with plenty of bedrooms plus a second living room area, there is room for everyone to spread out. Relax on the covered back porch and enjoy the quiet of your very own peaceful 10.20 acres with abundant deer and wildlife right in your backyard. Private and cozy- this is country living at its best. Single-level ranch convenience, plentiful space inside and out, and a serene country setting where you can truly unwind. If you want privacy, character, and that cozy cabin feeling in the country, this is it!
Location
State MO
County Johnson
Rooms
Basement Slab
Interior
Interior Features Ceiling Fan(s), Vaulted Ceiling(s), Walk-In Closet(s)
Heating Central Electric, Wood Stove
Cooling Attic Fan, Heat Pump
Flooring Carpet, Laminate, Tile
Fireplaces Number 1
Fireplaces Type Family Room, Wood Burning
Fireplace Y
Appliance Dishwasher, Microwave, Refrigerator, Electric Range
Laundry Main Level
Exterior
Exterior Feature Fire Pit, Horse Facilities, Sat Dish Allowed
Parking Features true
Garage Spaces 4.0
Fence Metal, Other
Roof Type Metal
Building
Lot Description Acreage, Many Trees, Wooded
Entry Level Ranch
Sewer Lagoon, Septic Tank
Water Public
Structure Type Metal Siding,Stone & Frame,Wood Siding
Schools
School District Odessa
Others
Ownership Private
Acceptable Financing Cash, Conventional, FHA, USDA Loan, VA Loan
Listing Terms Cash, Conventional, FHA, USDA Loan, VA Loan
Read Less Info
Want to know what your home might be worth? Contact us for a FREE valuation!

Our team is ready to help you sell your home for the highest possible price ASAP
