
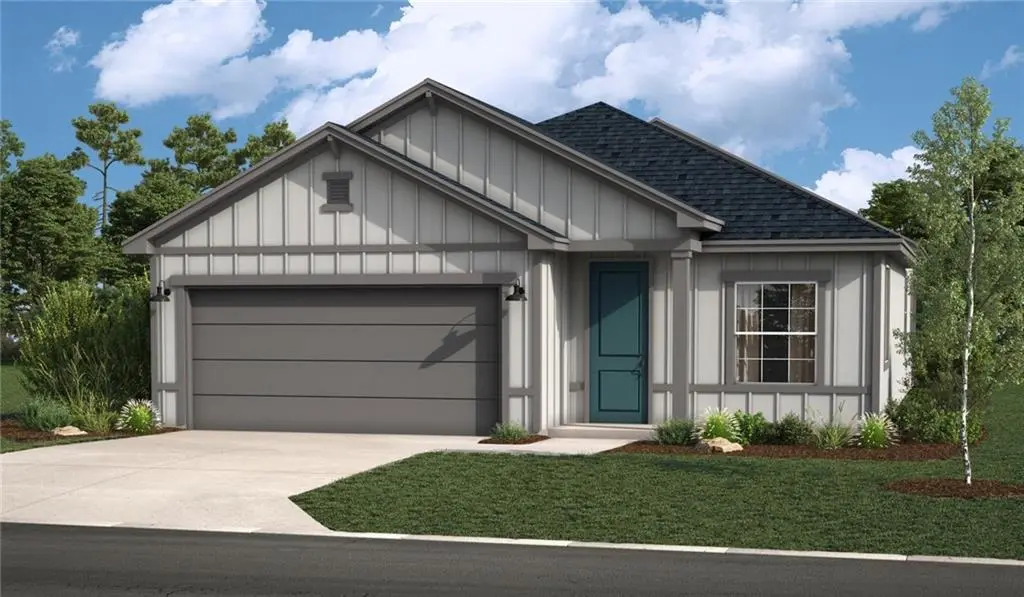
$359,990
$359,990
For more information regarding the value of a property, please contact us for a free consultation.
3 Beds
2 Baths
1,515 SqFt
SOLD DATE : 10/16/2026
Key Details
Sold Price $359,990
Property Type Single Family Home
Sub Type Single Family Residence
Listing Status Sold
Purchase Type For Sale
Square Footage 1,515 sqft
Price per Sqft $237
Subdivision Saddlebrook
MLS Listing ID 2632165
Sold Date 10/16/26
Style Traditional
Bedrooms 3
Full Baths 2
Year Built 2026
Annual Tax Amount $10
Lot Size 5,663 Sqft
Acres 0.13000458
Property Sub-Type Single Family Residence
Source hmls
Property Description
Welcome to this brand-new Hosmer floor plan in Raymore's sought-after Saddlebrook community! This 3-bedroom, 2-bathroom home offers 1,515 sqft of thoughtfully designed living space with a 2-car garage. Impressive 8' doors throughout the main level add a sense of scale and sophistication as soon as you walk in. The gourmet kitchen is a showstopper, featuring stainless steel appliances, a built-in gas cooktop topped with a sleek glass hood vent, and a built-in microwave tucked neatly into custom wall cabinetry for a clean, streamlined look. A stylish black composite sink completes the space, offering both durability and a modern touch. The great room shines with durable, low-maintenance LVP flooring, creating an inviting space to relax or entertain. Don't miss your chance to own a beautifully upgraded, brand-new home in one of Raymore's newest communities!
Location
State MO
County Cass
Rooms
Other Rooms Main Floor Primary Bedroom, Office
Basement Slab
Interior
Interior Features Ceiling Fan(s), Custom Cabinets, Kitchen Island, Painted Cabinets, Pantry, Stained Cabinets, Vaulted Ceiling(s), Walk-In Closet(s)
Heating Forced Air
Cooling Electric
Flooring Luxury Vinyl, Tile
Fireplaces Type Electric
Fireplace Y
Appliance Cooktop, Dishwasher, Disposal, Exhaust Fan, Microwave, Stainless Steel Appliance(s)
Laundry Laundry Room, Main Level
Exterior
Parking Features true
Garage Spaces 2.0
Roof Type Composition
Building
Lot Description City Lot
Entry Level Ranch
Sewer Public Sewer
Water Public
Structure Type Board & Batten Siding
Schools
Elementary Schools Stonegate
Middle Schools Raymore-Peculiar South
High Schools Raymore-Peculiar
School District Raymore-Peculiar
Others
Ownership Private
Acceptable Financing Cash, Conventional, FHA, VA Loan
Listing Terms Cash, Conventional, FHA, VA Loan
Read Less Info
Want to know what your home might be worth? Contact us for a FREE valuation!

Our team is ready to help you sell your home for the highest possible price ASAP
